
 Sales:
  Customer Service:
The everyday foundation.
Practical cabinet storage with an easy-reach corner where available and a shallow over-fridge cabinet.
- Core cabinet storage
- Fillers, toe kick and scribe in the final package
- No decorative end veneers
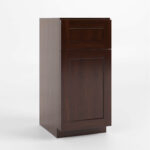
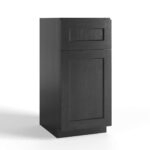
ESPRESSO SHAKER COLLECTION
Bring warmth and depth to your kitchen with Espresso Shaker cabinets. Find your layout, explore the sizes, and start with a clear cabinet plan.
½″ plywood boxesBuilt for everyday use
Soft-close doors & drawersA quieter kitchen
Dovetail drawersBirchwood construction
Rich stained finishThe warmth of Espresso
01 / FIND YOUR FIT
From a single wall to a spacious island, explore six ways to make the most of your room. Choose a size, then explore the package tiers and exact Espresso SKU list.
02 / YOUR KITCHEN, IN DETAIL
Two connected runs, with room to keep the rest of your space open.
Planning reference with base and wall cabinetry. Enlarge for dimensions and labels. Drawings show the shared layout; the selected SKU list defines tier-specific parts. Appliance spaces are shown for positioning; appliances are not included. Confirm room measurements before ordering.
| Cabinet | Qty | Allowance |
|---|---|---|
| Total | ||
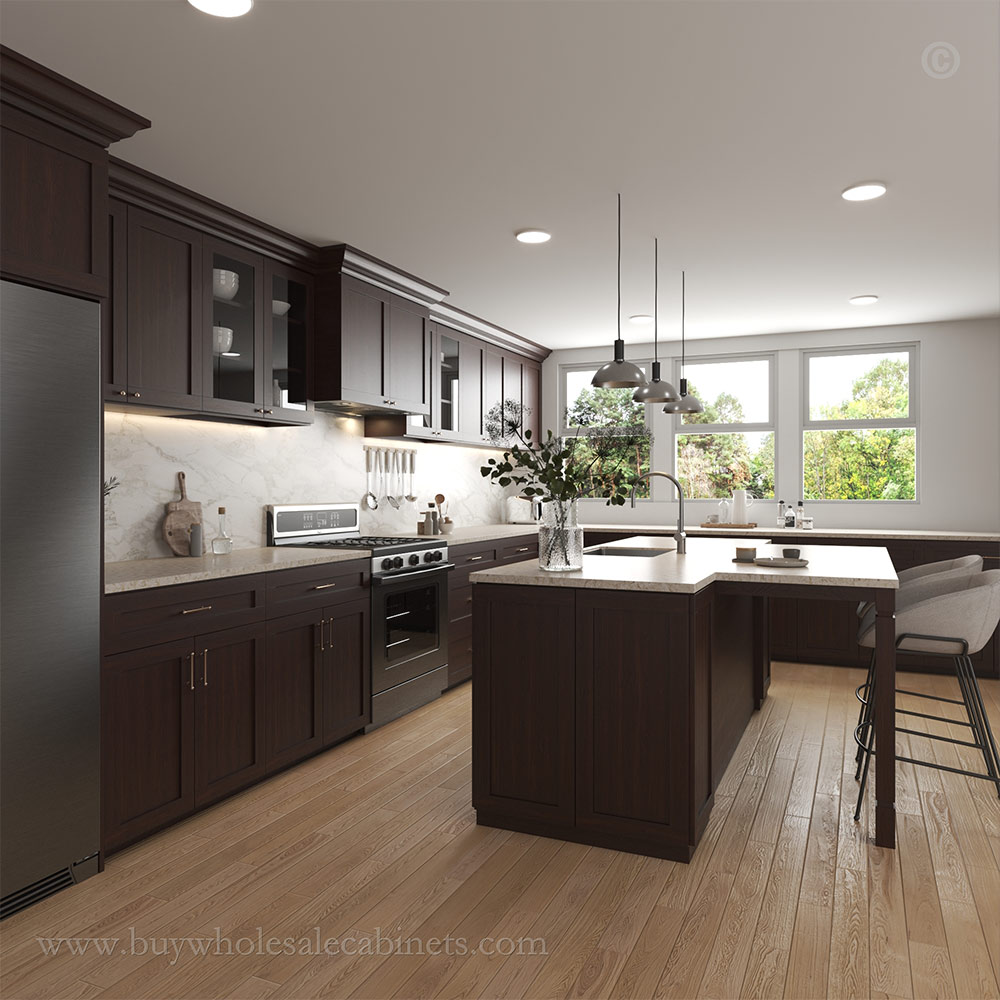
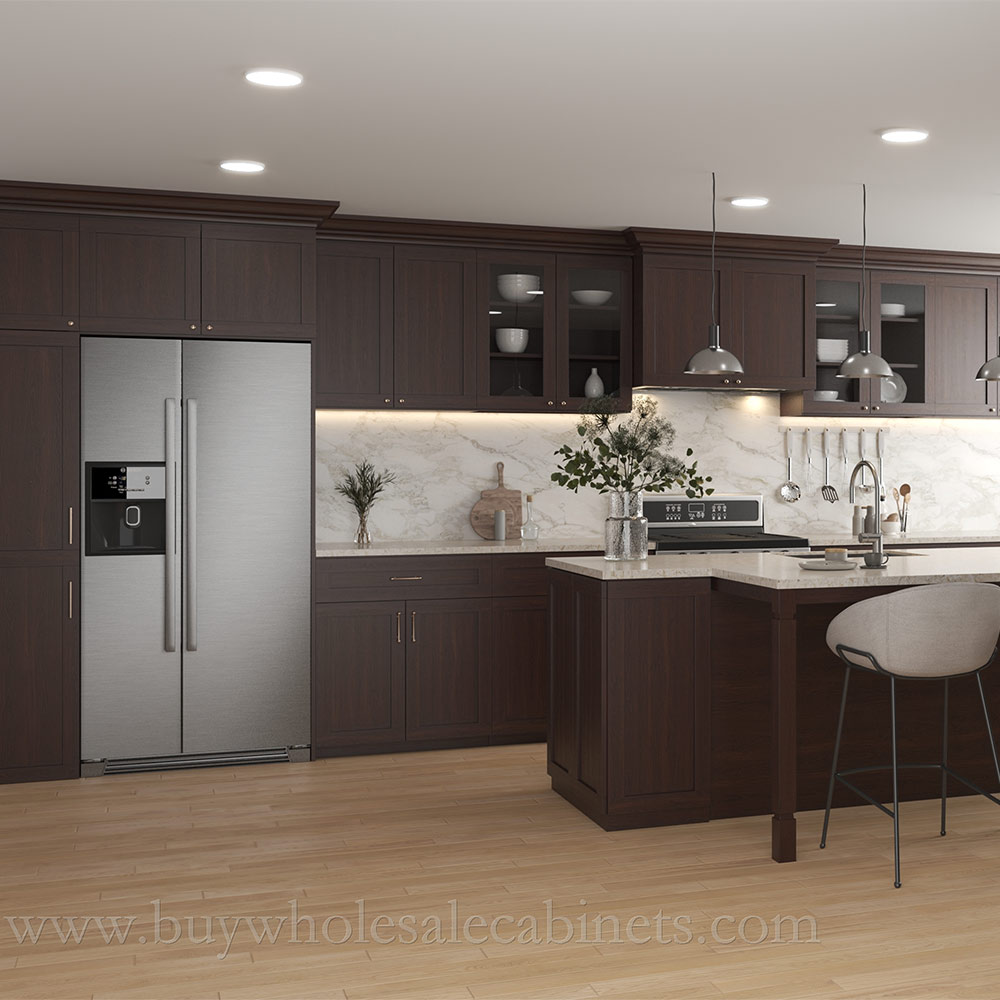
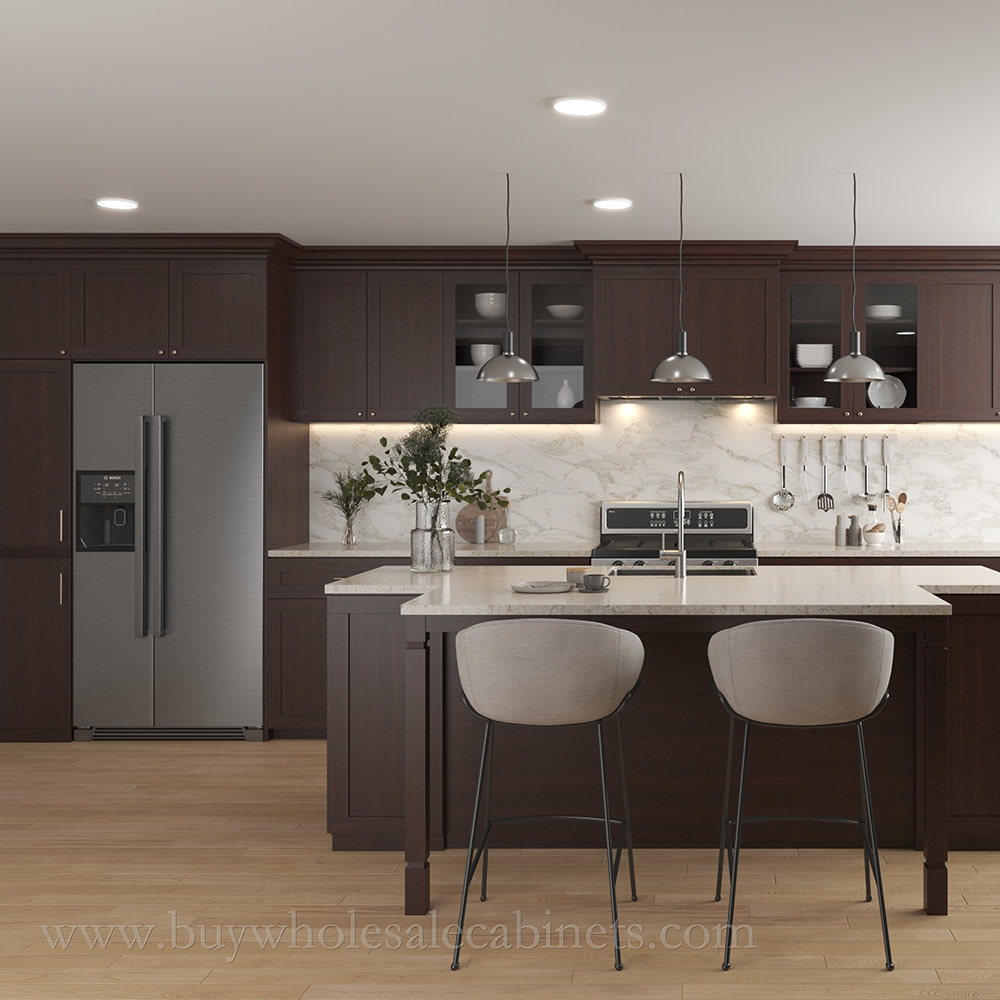
THE ESPRESSO LOOK
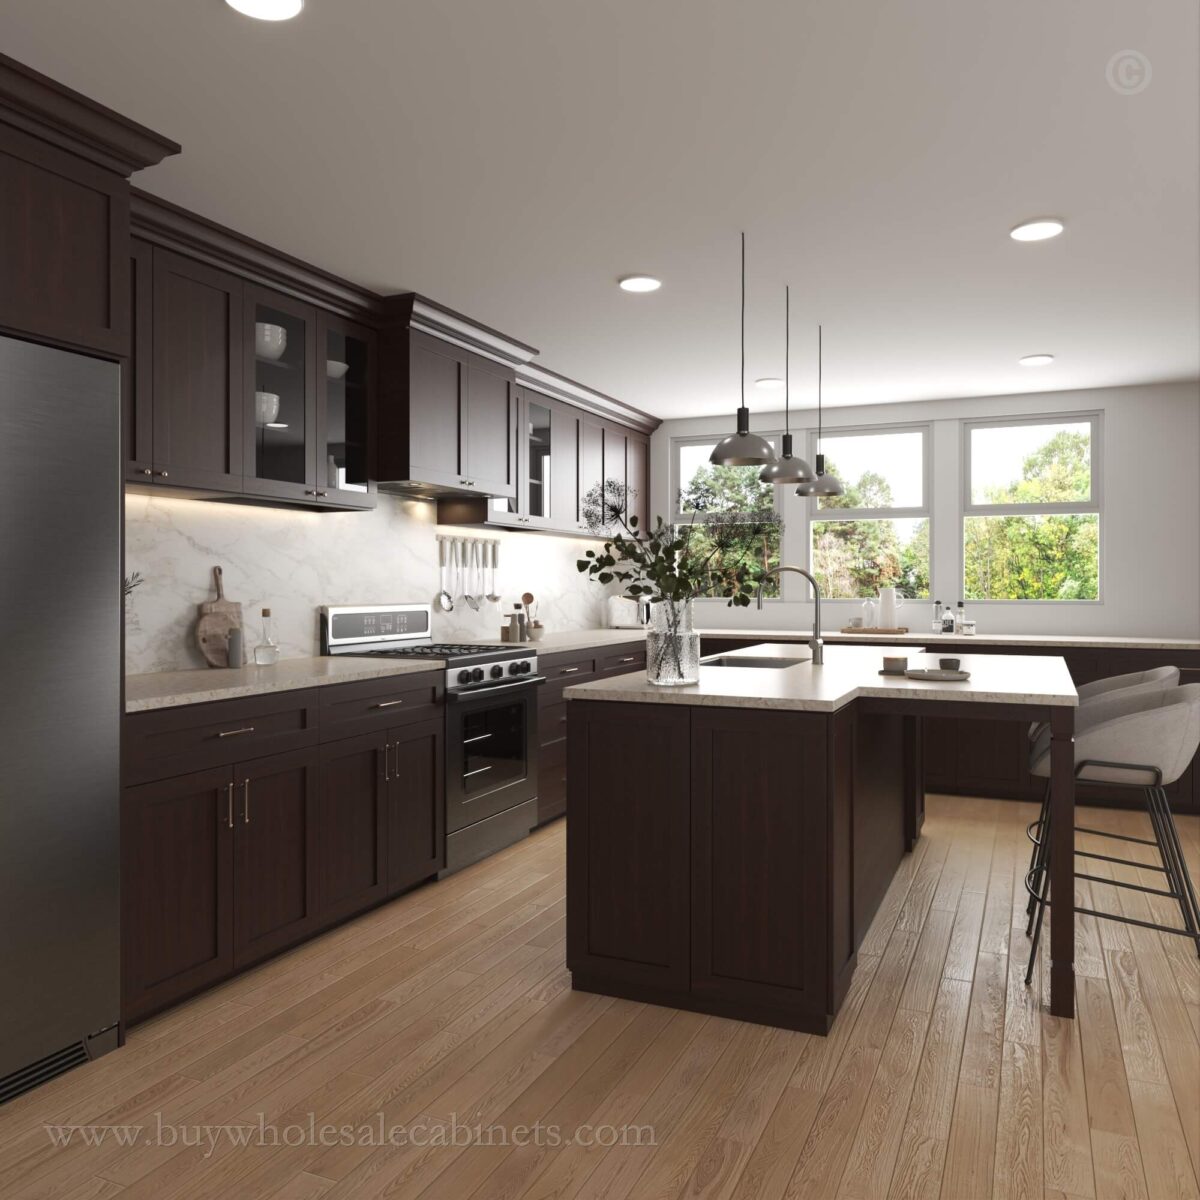
Explore the finish in a complete kitchen. Use these images for inspiration, then choose the cabinet layout that suits your space.
Inspiration images show the finish and styling. Cabinet arrangements, countertops, appliances and accessories may differ from your selected package.
03 / KNOW WHAT YOU’RE CHOOSING
Use the layout as your starting point. Then choose your storage features and confirm every part of your final package.
Practical cabinet storage with an easy-reach corner where available and a shallow over-fridge cabinet.
Add drawer storage to the prep area, plus a deeper over-fridge cabinet and finishing upgrades.
Explore decorative end veneers, roll-out storage and accent cabinet upgrades for your package.
Features depend on the selected Espresso cabinets. Changing the package tier updates the complete SKU list, quantities and total. The selected list defines the parts included.
Every listed wall cabinet, base cabinet, tall cabinet and finishing part in your selected package. Draft pricing assigns $100 per unit; catalog mode shows the supplied package total.
Confirm current pricing, availability, delivery and tax with BWC. Appliances, countertops and installation are not included. Any changes beyond the selected SKU list require a revised quote.
MAKE IT YOURS
Start with the closest layout. Share your wall lengths, ceiling height, windows, doors and appliance positions so the cabinet list can be adjusted to your space.
Get help planning my kitchenInclude openings, ceiling height and the location of plumbing and appliances.
Select the shape and size that are closest to your room.
Review the exact cabinet sizes, quantities, finish and final price before ordering.
The displayed total covers the selected cabinet package and its listed finishing parts. Draft mode uses $100 per listed unit; catalog mode uses the supplied May 14, 2026 prices. Appliances, countertops, installation, delivery and tax are excluded. Confirm current pricing before ordering.
Yes, the plans are a starting point for your cabinet selection. Share your measurements and preferred changes with the BWC team to confirm a cabinet list that fits your actual space.
This Espresso collection is RTA: ready to assemble. Plan for assembly and installation separately when budgeting for your kitchen.
The supplied package specification uses an 8-foot ceiling and 36-inch wall cabinets, with a 24-inch-high cabinet over the refrigerator. Share your actual ceiling height so the final wall-cabinet and trim selection can be checked.
Compare the island plans with your room, then confirm the clear space around the island, appliance doors and any seating. A room’s square footage alone does not confirm that an island will fit.
Check availability for the final Espresso cabinet list and confirm delivery charges and timing with BWC before ordering. This preview does not reserve stock or provide a delivery promise.
Choose a layout that feels right. We’ll help you take the next step.